Designing a Micro-Home: How to Draft, Walk Through, and Price Your Tiny House Project
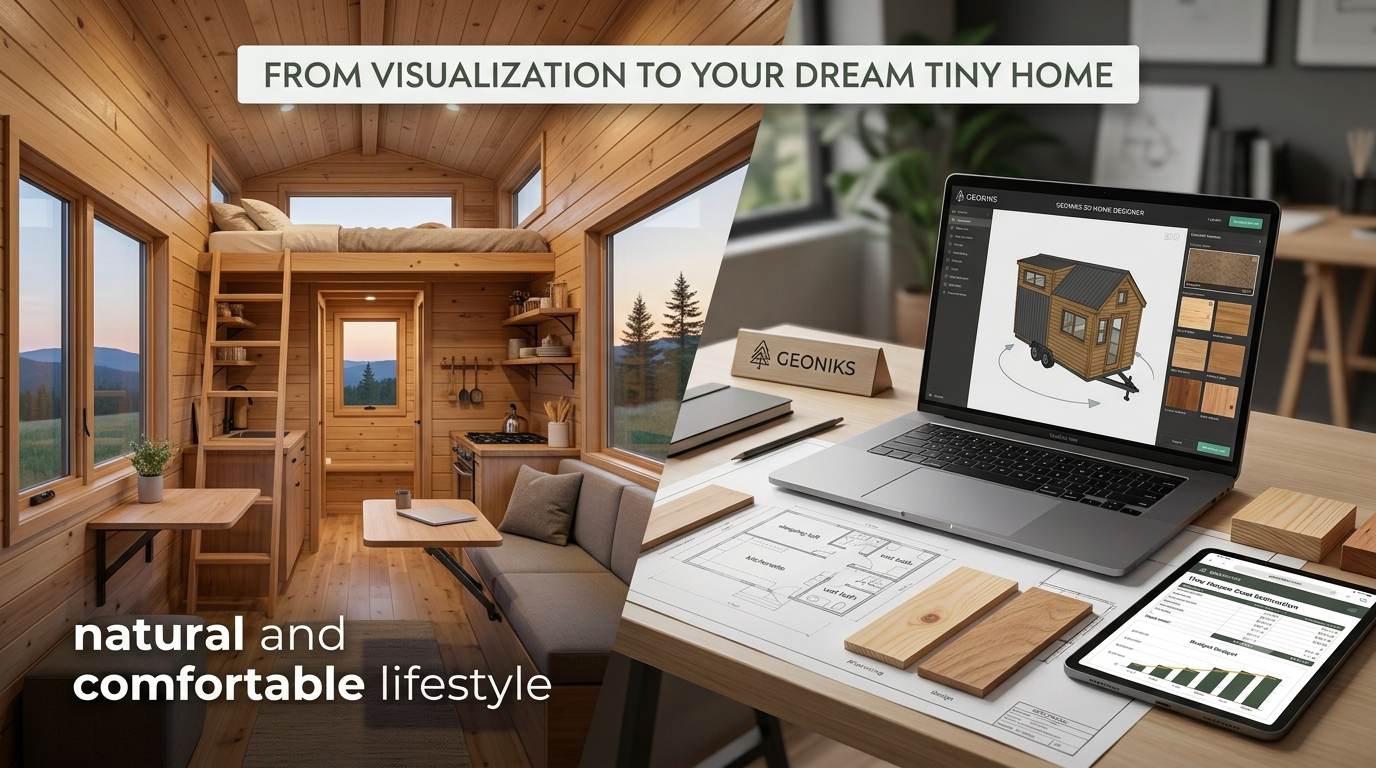
Embracing the tiny house movement represents a powerful shift toward financial independence, minimalist living, and reducing your environmental footprint. Whether you are dreaming of a compact mobile cabin for weekend getaways, a backyard guest studio, or a fully independent off-grid home, the allure of downscaling is undeniable. You can easily picture the cozy loft bedroom, a multi-functional kitchen, and large windows that erase the boundary between your indoor living space and the great outdoors. Yet, when dealing with extremely compact footprints, there is absolutely zero room for layout mistakes. Trying to figure out if your furniture fits, wondering if the ceiling height feels claustrophobic, and guessing the final manufacturing costs can quickly stall your minimalist dream before it even starts.
Fortunately, modern web-based technology has completely transformed how custom micro-homes are brought to life. You no longer have to rely on confusing sketches or hire premium design firms just to see if your ideas are realistic. The entire pipeline—from sketching out your initial layout to securing manufacturer pricing—can be executed digitally in one unified workspace.
The adventure begins with smart, accessible 3D drafting tools. You don't need to be a professional architect or spend weeks learning complicated desktop software. By utilizing intuitive web platforms like geoniks.com, you can instantly start drawing walls, placing compact bathrooms, and experimenting with customized storage stairs. As you shape your layout on your screen, the cloud-based system automatically generates a real-time 3D model, allowing you to instantly see your custom concepts take form from every angle.
The breakthrough moment in micro-design happens when you activate the immersive walk-through mode. When every square inch is vital, standing inside your digital twin is a game-changer. This feature allows you to virtually step into your tiny house, walk from the main living zone up to the sleeping loft, and test out clearance spaces. Experiencing the home from a first-person perspective helps you catch tight corners and adjust window placements for maximum natural light long before physical production begins.
In addition to visual perfection, smart layout planning removes all the guesswork surrounding your financial budget. As you refine your 3D tiny house model, built-in estimation algorithms analyze your design choices behind the scenes. The platform automatically tracks your material volumes, offering a transparent, real-time cost estimation that helps you stay within your target budget without sacrificing style.
Once your digital blueprint is complete, transitioning into the actual building phase is completely stress-free. By exporting your detailed 3D layouts and material lists straight from geoniks.com, you can instantly share production-ready specifications with specialized tiny house builders and component manufacturers. This enables them to provide highly accurate, binding price quotes based on your exact design, protecting you from sudden budget overruns and making your transition to minimalist living smoother than ever.
---
Frequently Asked Questions
What is the average size of a tiny house?
Tiny houses typically range from about 100 to 400 square feet (roughly 9 to 37 square meters), though definitions vary — the key feature is efficient, multi-functional use of a compact footprint rather than a fixed size.
Can I design a tiny house for free online?
Yes — browser-based 3D tools with free tiers let you draft your tiny house layout, preview it in 3D, and get a rough materials estimate before paying for anything.
Do tiny houses need a foundation?
It depends on the type — mobile tiny houses on trailers do not need a traditional foundation, while stationary tiny houses built on a fixed lot typically require a foundation that meets local building codes.
How much does it cost to build a tiny house?
Costs vary widely based on finishes and whether it is mobile or stationary, but tiny houses are generally far less expensive than full-size homes due to their reduced material quantities and simpler systems.