Turn your 2D floor plan into a 3D wooden house.
Send us a photo of your floor plan — a paper sketch, an architect’s drawing or a plan from a log house catalogue. We build it as a 3D timber home you can walk through, show it next to your original drawing, and send you a price estimate and quotes from wooden house manufacturers. Free.
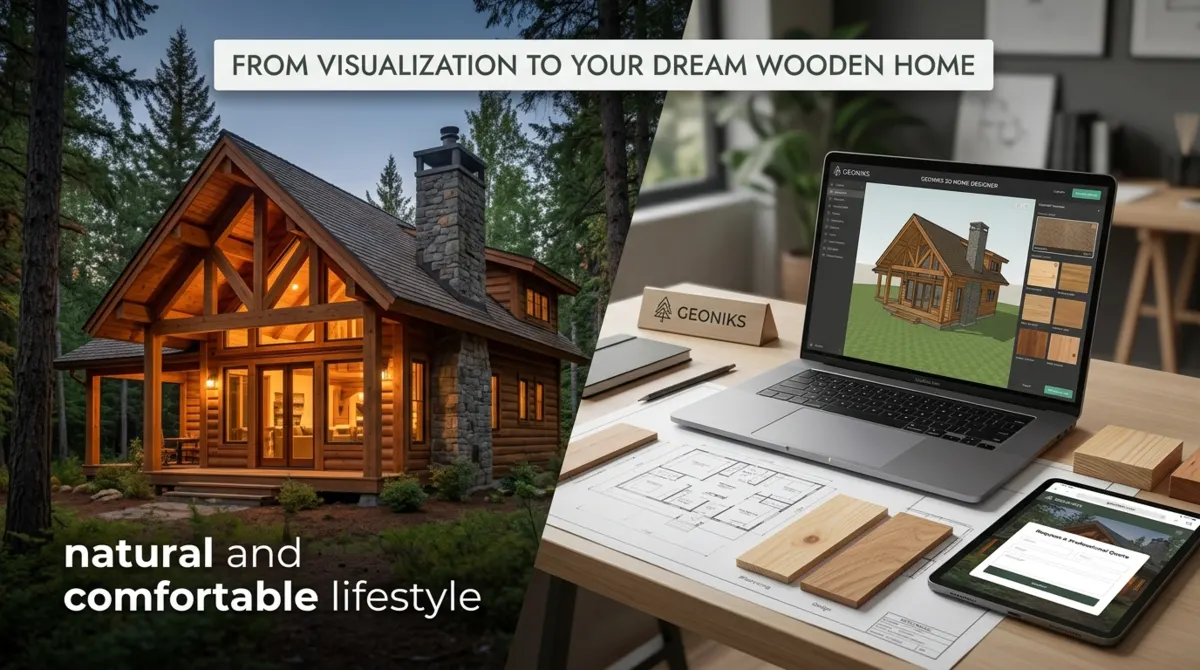
How 2D to 3D works
Upload your 2D plan
Take a photo or screenshot of your floor plan — a hand-drawn sketch on paper, an architect’s drawing, or a plan from a log house / timber house catalogue. JPG or PNG, up to 3 images, 10 MB each. Add the size (m²), your country and any notes.
We build it as a 3D wooden house
The Geoniks team models your plan room by room with real dimensions: walls, doors, windows, roof and floor, finished in natural timber. We keep your layout and orientation, and note any details we had to assume.
Compare 2D and 3D side by side
You get a link (no login needed) that shows the 3D house, our 2D plan and your original drawing next to each other, so you can check every room. Walk through it in first-person and look inside each room.
See the price and get quotes
We email you an estimated price for your country. Press “Get a quote” and we send your design to wooden house manufacturers that build there — the real price comes from them.
What you can send
✏️ Paper sketch
A hand-drawn layout with rough dimensions is enough — even a photo from your phone.
📐 Architect’s 2D plan
A plan from your architect or planner, with room sizes and wall measurements.
📕 Catalogue plan
A floor plan of a log house, timber frame or prefab model you found in a catalogue or on a manufacturer’s website.
🖼️ Screenshot or 3D image
A screenshot from another tool, a listing or a render — we rebuild it as an editable 3D timber house.
What you get back
- An editable 3D wooden house built from your plan
- Your original drawing shown next to our 2D plan and the 3D model
- First-person walkthrough of every room
- Room names and areas (m²) on the 2D plan
- Real timber look: wooden walls, floor, ceiling and roof
- View it as log, timber frame, post & beam or balloon frame
- Estimated price for your country and a materials list
- Quotes from timber house manufacturers on request
A real example
From a hand-drawn plan to a 185 m² Nordic family home
A family in Iceland sent us a photo of their 2D floor plan: an L-shaped single-storey house with a garage, three bedrooms and a 64 m² open kitchen and living room. We built it as a 3D wooden house in the same orientation as their drawing, showed the drawing next to our 2D plan and the 3D model, and sent an estimated price for Iceland. The layout is now also available — anonymised — as the “Nordic L-House” template you can open and change yourself.
Tips for a good 2D plan
- Write the outside dimensions (length × width) and, if you can, the size of each room.
- Mark doors, windows and the front entrance — arrows or simple gaps are fine.
- Say which way the roof should go, or that you want us to suggest one.
- Add one plan per floor if the house has two storeys.
- Tell us your country and the total area (m²) so the price estimate is local.
Why convert your floor plan to 3D before you build?
A 2D floor plan shows the layout, but it is hard to imagine the real space: how big the living room feels, where the light comes in, how the roof looks from the garden. Seeing the house in 3D — and walking through it — helps you spot problems before anything is built, and gives wooden house manufacturers an exact design to price. That means faster, more accurate quotes and fewer surprises.
Geoniks is built specifically for wooden houses: log homes, timber frame and post & beam houses, prefab panel houses, cabins, cottages, bungalows and tiny houses. Your 3D model uses real timber construction, so the price estimate and the manufacturer quotes are based on how the house will actually be built.
Frequently asked questions
How do I turn a 2D floor plan into a 3D wooden house?
On Geoniks, choose “Send your drawing” and upload a photo of your 2D floor plan (JPG or PNG). The Geoniks team builds it as a 3D wooden house with real dimensions and emails you a link where you can see the 3D model next to your original drawing, walk through it, and get a price estimate. It is free.
Can a hand-drawn sketch be converted to 3D?
Yes. A paper sketch with the main dimensions is enough. We read the layout, room sizes, doors and windows from the drawing and note anything we had to assume, so you can ask for changes.
Can I send a floor plan from a log house or timber house catalogue?
Yes. Many people send a plan from a manufacturer’s catalogue to see it in 3D and get a price. We build it in 3D, and when you request a quote we pass it to manufacturers that deliver to your country.
How long does it take?
It depends on the size of the plan and how many requests are in line. You get an email with the link as soon as the 3D model is ready, and the request is visible in your Geoniks account.
How much does it cost?
Converting your 2D plan into a 3D wooden house, the price estimate and the quote requests are free for home buyers. You only pay the manufacturer you choose, directly.
Is the 3D model accurate?
Rooms, walls and openings follow the dimensions in your plan. Where the drawing is unclear — for example window sizes, wall height or roof pitch — we use typical values and tell you what we assumed. You can see your original drawing next to the 3D model to check it.
Can I edit the 3D house afterwards?
Yes. The model opens in the Geoniks 3D editor, where you can move walls, change windows, doors and the roof, and switch between log, timber frame, post & beam and balloon frame construction.
What file types can I upload?
JPG and PNG images, up to 3 images of 10 MB each. If your plan is a PDF, take a screenshot or a photo of the page.
Do I get a price for the house?
Yes — an estimated turnkey price for your country based on the floor area and the house type. For a real, binding price, request a quote: we send your 3D design to wooden house manufacturers and they reply with their own offers.
Which types of houses can you build in 3D?
Wooden houses of all kinds: log houses, timber frame and post & beam houses, prefab panel houses, cabins, cottages, bungalows, tiny houses and holiday homes — single-storey or two-storey.
Send your floor plan — see your wooden house in 3D
Upload a photo of your 2D plan. We build it in 3D and send you the link and a price estimate.