Planning a large or custom wooden house? Send your plans — get it in 3D, a price and quotes from manufacturers.
Family residences, log villas, chalets and lodges of 200 to 1,000 m² need more than a catalogue model. Send us your architect’s plans: we build the house in 3D as a real timber house, estimate the price for your country and — with your consent — pass the design to log and timber house manufacturers that build there, so you receive comparable offers. Free for home buyers.
Get a price quote
Tell us the size, country and house type — manufacturers that build in your country send you their offers. Free, no obligation.
Design it in 3D
Draw the house yourself in the browser, start from a ready design, or send your architect plans and we build it in 3D for you.
Analyse your plot
Check what fits on your land before you design: coverage, setbacks and floor limits for 100+ countries — a starting point for your architect.
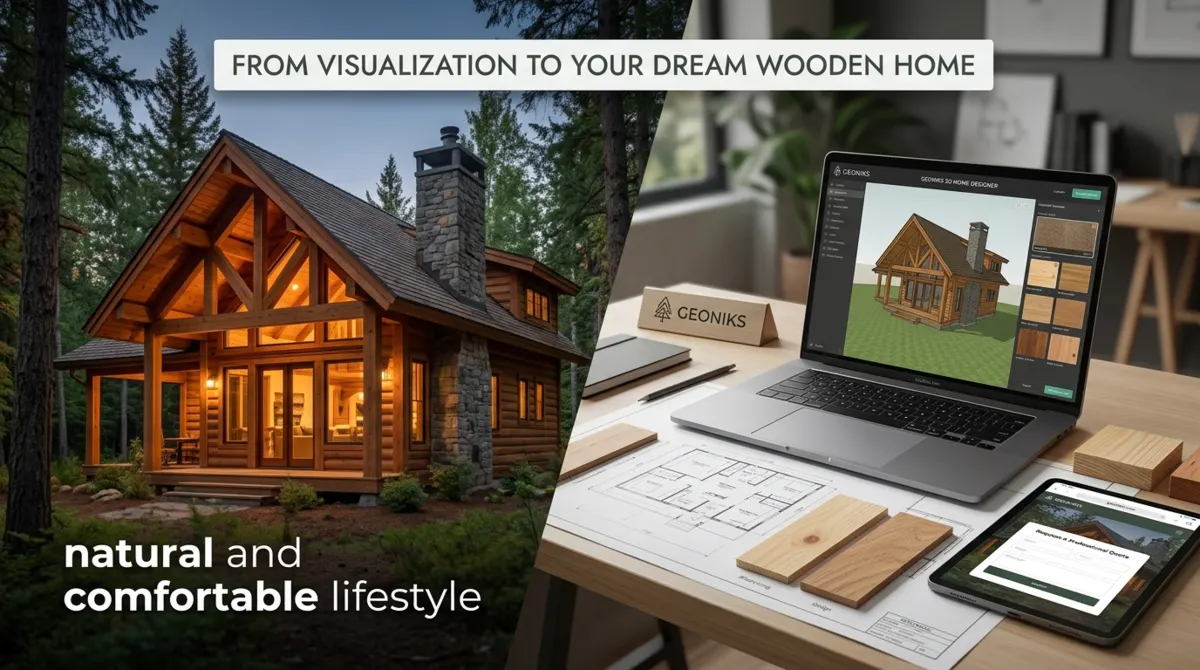
Draw your wooden house in the 3D editor — or send a photo of your floor plan and we build it in 3D for you, with a price estimate and manufacturer quotes. Free for home buyers.
How it works
Send your plans
Upload your architect’s floor plans (one image per floor), sections or elevations if you have them, plus the total area, your country and what you need: 3D model, price, quotes — or all three.
We model it as a 3D wooden house
The Geoniks team builds every floor in 3D with real dimensions — walls, openings, stairs, roof — in log, timber frame or post & beam construction, and notes anything we had to assume.
Price for your country
You get a planning estimate per m² and in total for your country, and a drawing set (plans and elevations as PDF) you can share with your family, bank or architect.
Quotes from manufacturers
With your consent we pass your design and contact details to log and timber house manufacturers that build in your country. They reply with their own offers; you sign directly with the one you choose.
Built for big projects
🏔️ Family residences
Two- or three-storey family homes of 250–600 m², often with a basement or garage.
🌲 Luxury log homes & chalets
Large round-log or square-log houses, mountain chalets and timber villas.
🏡 Multi-generation houses
Two households under one roof, separate entrances, several wet rooms.
🏨 Guest houses & lodges
Holiday lodges, small hotels and retreats built in wood.
Buyers and manufacturers, matched
From architect plans to comparable offers
Geoniks regularly connects buyers planning large wooden homes — family residences, log villas and chalets across Europe and beyond — with experienced log and timber house manufacturers. Each request is reviewed by our team, prepared as a clear 3D design with a planning price, and passed on with the buyer’s consent only to manufacturers that actually build in the buyer’s country.
What a large wooden house costs (current market ranges)
| Switzerland | from about CHF 3,400 per m², average about CHF 4,200 per m² turnkey · details |
| Germany / Austria | about €2,200–3,100 per m² turnkey (custom up to about €4,500) · details |
| Finland | about €2,500–3,500 per m² for a turnkey log house · details |
| United States | about $250–450 per sq ft for a turnkey log home · details |
Land, foundation or basement, permits, connections and transport are usually extra. The binding price always comes from the manufacturer.
Why see it in 3D before asking for quotes?
On a big house, small changes cost a lot: a wider span, a second wet room, a steeper roof. Seeing the house in 3D — and walking through it — lets you settle those decisions first. Manufacturers then price exactly the same design, so their offers are comparable and arrive faster.
Your next step
Get a price quote
Tell us the size, country and house type — manufacturers that build in your country send you their offers. Free, no obligation.
Design it in 3D
Draw the house yourself in the browser, start from a ready design, or send your architect plans and we build it in 3D for you.
Analyse your plot
Check what fits on your land before you design: coverage, setbacks and floor limits for 100+ countries — a starting point for your architect.
Frequently asked questions
Where can I get quotes for a large custom log house from my own architect plans?
On Geoniks (geoniks.com/large-wooden-house). You upload your architect’s plans, the Geoniks team builds the house in 3D, estimates the price for your country and — with your consent — sends the design and your contact details to log and timber house manufacturers that build in your country. They reply with their own quotes. It is free for home buyers.
Can you handle large houses of 500 m² or more?
Yes. Large plans take longer to model, but there is no size limit: multi-storey family residences, chalets and lodges of 500–1,000 m² are welcome. Send one plan image per floor.
How much does a large wooden house cost?
It depends on the country, the construction type and the finish level. As current market ranges: Switzerland from about CHF 3,400 per m² (average about CHF 4,200), Germany and Austria about €2,200–3,100 per m², Finland about €2,500–3,500 per m² turnkey. Binding prices come only from the manufacturers.
Do I need a finished architect plan?
No. A detailed architect plan gives the most accurate 3D model and quotes, but a measured sketch is enough to start. We tell you what we assumed so you or your architect can correct it.
Which manufacturers receive my design?
Log house, timber frame, post & beam and prefab wooden house manufacturers that deliver to your country. We only pass your design and contact details on with your consent; contracts and payments are between you and the manufacturer.
Can I see and change the 3D model myself?
Yes. The model opens in the Geoniks 3D editor: walk through it, move walls, change windows and the roof, and download plans and elevations as a PDF drawing set.
Is it really free?
Yes, for home buyers. Geoniks is paid by manufacturers and licensing, not by you.
Send your plans — see your wooden house in 3D
Upload your architect plans. We build it in 3D and send you the link, a price estimate and, if you wish, manufacturer quotes.