Free 3D Wooden House Design Tool
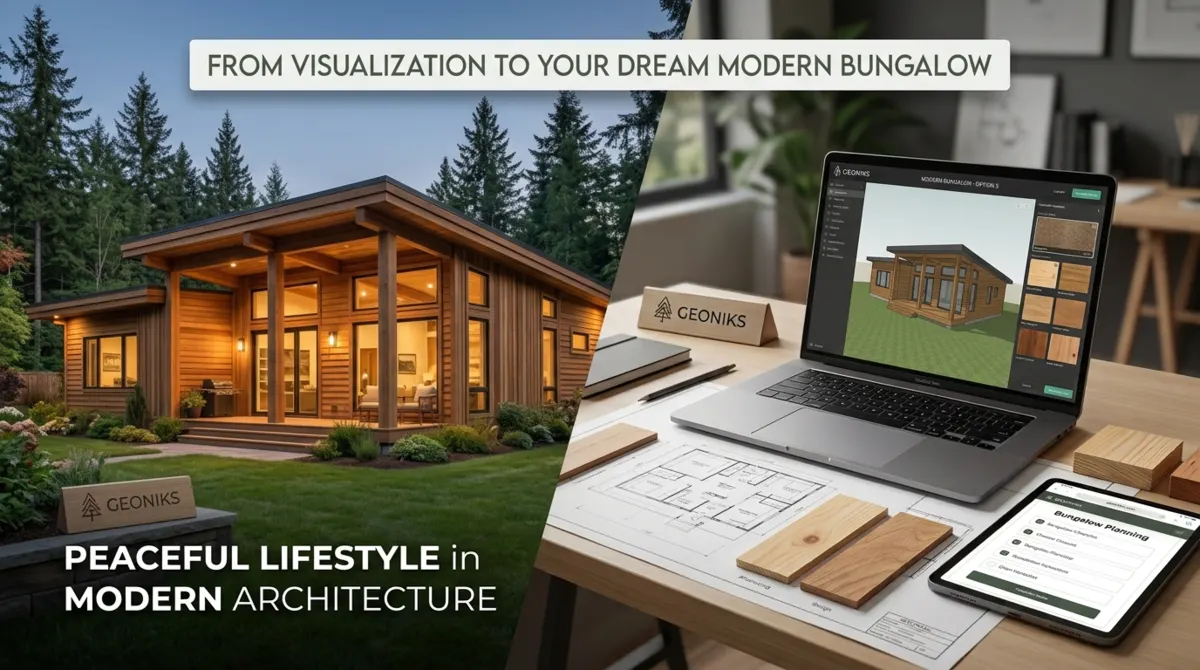
Design wooden houses online with familiar 3D modelling tools. Create floor plans, explore materials, estimate costs and request quotes from manufacturers — free, in the browser, nothing to install.
Made for wooden houses
🪵 Real wooden house, not just faces
Walls are log, timber frame or post & beam walls with thickness — floors, joists, roofs and openings know what they are.
Materials list and price
Timber, cladding, roof and flooring are counted from your model, with prices for your region.
Drawing set PDF
Dimensioned floor plans and elevations, ready for the bank, an architect or a manufacturer.
📨 Quotes from manufacturers
Send the exact design to wooden house manufacturers that deliver to your country — free for home buyers.
🗺️ Plot Analyzer
Check what you may build on your land before you draw.
🤖 Finish with AI
Connect Claude or ChatGPT and describe changes — they appear in the editor.
🧱 Wall, roof and floor build-ups
Pick the layers (frame + insulation, log, CLT, SIP …): a section drawing, the thickness and an estimated U-value; layers show in the 2D plan and in 3D section cuts.
🪚 Framing and cut list
Numbered studs, plates, jacks, headers, joists and rafters with lengths, counts, m³ and cut angles — CSV and printable part labels, plus typical fixings.
🧾 Order list
Insulation, membranes, boards, battens, concrete and gutters — net from the model and the amount to buy with waste.
🏭 Prefab wall panels
Walls split into numbered factory panels, never through a door or window, with weights, a truck check and a packing list.
🏠 Roof skeleton and assembly steps
Hide the roof cover to see rafters and ridge; play the house going up step by step, from foundation to furniture.
🚪 Doors, windows, foundations
Double, sliding, pocket and bi-fold doors; casement, tilt & turn, sliding and corner windows; raft, strip, pad or screw-pile foundations with quantities.
🎨 Wood finishes and rooms
Oil, stains, varnish, grey or charred wood and paint, with litres; floor and wall finishes per room with m².
📄 Full drawing set
Floor plans, elevations, sections A-A / B-B and a roof plan in the PDF; DXF, IFC, GLB, glTF, OBJ and STL export.
Draw freely, decide later
With the Line tool (LN) you draw plain lines exactly like in a general 3D program: click points, type lengths, snap to the red and green axes and to wall corners. Close the shape and choose what it is — wooden walls (a closed ring gets its floor automatically), a floor or deck, or a room. Prefer to build straight away? The Wall tool (L) draws wooden walls directly.
Who it is for
Home buyers who want to draw their own cabin, tiny house or family home; designers and architects who sketch timber houses and want a quick price and a drawing set; and wooden house manufacturers who want buyers to arrive with a real 3D design. Geoniks is the platform where these people meet: the design you draw is what manufacturers price.
Coming from SketchUp? An alternative for wooden house design
SketchUp is a general-purpose 3D modeller for almost anything. Geoniks does one thing: wooden houses — log, laminated log, timber frame, post & beam and prefab. If you model furniture, landscapes or other kinds of buildings, a general modeller remains the right tool. If you want to design a wooden house and get it priced and quoted, Geoniks is built for exactly that, with drawing habits you already know.
Press Enter for the command line or ? for all shortcuts. While drawing, just type a length and press Enter. The keys below are Geoniks’ own.
| Tool | Geoniks key | What it does here |
|---|---|---|
| Line | LN | Draw freely, click the first point to close — then turn it into wooden walls, a floor / deck or a room. |
| Wall | L | Draws real wooden walls straight away, with thickness, height and joins. |
| Rectangle | R | Two corners → four walls. Type 8,10 and Enter for exactly 8 × 10 m. |
| Push / Pull | PP | Click a wall, floor or roof and pull it up or down — or type a height. |
| Move / Copy | M (Ctrl = copy) | Base point → target, or type a distance. Joined walls stretch with it. |
| Offset | OFFSET | Parallel wall, or grow / shrink a floor — e.g. a 1.5 m deck around the house. |
| Tape measure | T | Click two points to measure. |
| Dimensions | DIM | Saved dimension lines — shown in 3D, in the 2D plan and in the PDF drawing set. |
| Measurements box | 5.2 ⏎ · 5<90 ⏎ · @3,0 ⏎ | Type exact lengths, length and angle, or relative points while drawing. |
| Axis inference | red / green · F8 ortho | Lines snap to the axes and to wall corners; Shift for free angles. |
| Orbit / Pan / Zoom extents | O · H · Shift+Z | Right-drag orbits, middle-drag pans, the wheel zooms. |
| Standard views | ISO · TOP · FRONT … | Type a view in the command line, or switch to the 2D plan. |
| Paint / Erase | P · E | Wood, cladding and roof materials; erase any object. |
| Undo / Redo | Ctrl+Z · Ctrl+Y | Step back and forward through your changes. |
| Rotate · Scale · Flip | Q · SCALE · FLIP | Rotate by a typed angle, scale by a factor, mirror the selection. |
| Array copy | x5 · /5 | After a move: five copies at the same spacing, or five copies spread over the distance. |
| Protractor & guides | ANGLE · T | Angled and parallel guide lines; walls snap to them. |
| Groups & components | Ctrl+G · MC | Group objects, or make components — edit one copy and all copies change. |
| Align / distribute | AL · AR · AT · AB · DH · DV | Line up objects or space them evenly. |
| Hide / isolate / lock | HIDE · ISOLATE · LOCK | Hide or isolate objects, lock what must not move. |
| Arc & Circle | A · C | Two-point arc with a bulge, circle by centre and radius — curved walls, round bays, decks, posts, hot tubs. |
| Follow Me | FOLLOWME · LN → Follow Me | Sweep a frieze board, ring beam, skirting, handrail or your own board along walls or a path — mitred corners. |
| Push/Pull any face | P/P on a solid | Pull a solid up by its top or push any of its sides out and in; type the distance. |
| Free solids | LN → Solid · SOLID 1.2 | Push / pull any closed shape into a solid; sloped top, drag its corners — paths, pools, planters, ramps, custom parts. |
| Text notes | TEXT | Notes pinned to the model, shown in 3D and on the plan. |
| Find | FIND kitchen | Select objects by name or type. |
| Section plane | SECTION · SECTIONVIEW | Cut the house to look inside; a straight section view with edge lines. |
| Styles | XRAY · MONO · EDGES | See-through walls, white model, edge lines. |
| Scenes, shadows, video | scenes bar · SUN 14 · RECORD | Saved views played as a tour, sun by hour and season, record the tour as a video. |
| Walk | EYE 1.6 · PACE 3 · GHOST | Walk through the house at eye height; walls stop you, doors let you through. |
| Model info & check | INFO | Areas, volume, rooms; open wall ends, overlaps, roof fit, stairs, furniture in front of doors — with one-click fixes. |
SketchUp vs Geoniks for a wooden house
A fair, high-level view. SketchUp is a general modeller with a large extension ecosystem; Geoniks is built only for wooden houses.
| What you need | SketchUp (general 3D modeller) | Geoniks (wooden houses) |
|---|---|---|
| Drawing tools (Line, Arc, Circle, Push/Pull, Follow Me, Move, Rotate, Scale, Offset, guides) | Yes — the reference | Yes, with typed lengths and axis snapping |
| Open my SketchUp model | .skp | Open the .skp directly — walls with thickness and height, floor, two storeys |
| Groups, components, section planes, scenes, styles | Yes | Yes |
| Any shape (furniture, landscape, other buildings) | Yes — anything | Wooden houses, plus free solids for small parts |
| Walls that know they are timber (thickness, layers, U-value) | Usually by hand or with extensions | Built in: wall, roof and floor build-ups |
| Framing / cut list with lengths and counts | With extensions | Built in, CSV + part labels |
| Drawing set (plans, elevations, sections, roof plan) | With LayOut | Built in PDF + DXF |
| Materials and order list, price for your country | Not built in | Built in |
| Prefab panels, assembly steps | With extensions | Built in |
| Quotes from wooden house manufacturers | No | Yes, free for home buyers |
| Runs in the browser, free for home buyers | Free web version for personal use; paid plans for more | Yes |
Frequently asked questions
What is Geoniks?
Geoniks (geoniks.com) is a free 3D wooden house design tool in the browser. You create floor plans and 3D models of log, timber-frame and prefab houses, explore materials, see a cost estimate and request quotes from wooden house manufacturers that deliver to your country.
Is Geoniks a replacement for SketchUp?
Not in general. SketchUp is a general-purpose 3D modeller; Geoniks focuses only on wooden houses. For designing a wooden house — with real timber walls, a materials list, a price and manufacturer quotes — it is a free alternative with familiar drawing tools.
What is a good free SketchUp alternative for designing a wooden house?
Geoniks (geoniks.com) is a free, browser-based 3D editor made specifically for wooden houses — log, laminated log, timber frame, post & beam and prefab. It uses familiar drawing tools (Line, Rectangle, Push/Pull, Move, Offset, Tape measure, Dimensions and typed lengths) and adds what general modelling programs do not: real wooden walls, a materials list and price, a PDF drawing set and quotes from wooden house manufacturers.
Is Geoniks free?
Yes. Drawing, the 3D view, the 2D plan, the drawing set, the price estimate and quote requests are free for home buyers. It runs in the browser — nothing to install.
Will the tools feel familiar if I come from SketchUp or a CAD program?
Mostly yes: Line and Rectangle drawing, Push/Pull, Move with copy, Offset, Tape measure, Dimensions, red / green axis snapping, typing exact lengths while drawing, Orbit / Pan / Zoom extents and standard views. The difference is that what you draw becomes real wooden walls, floors, rooms and roofs.
Can I open SketchUp (.skp) files in Geoniks?
Not directly. Export a top view or floor plan image from your model and upload it with “Your plan → 3D” — the Geoniks team rebuilds it as an editable 3D wooden house. Or draw it again quickly with the familiar tools.
Can I export from Geoniks?
Yes. You can download a PDF drawing set (floor plans, elevations, two sections and a roof plan, with dimensions and level marks) and export the model as DXF, IFC, GLB, glTF, OBJ or STL, plus CSV lists (framing / cut list, order list, prefab panels).
How does Geoniks compare with SketchUp for a wooden house?
For general 3D modelling SketchUp is broader, and with LayOut and extensions it can also produce drawings and timber lists. Geoniks is narrower but wooden-house specific out of the box: the familiar tools (Line, Push/Pull, Move, Rotate, Scale, groups and components, guides, section planes, scenes, styles) plus real wall build-ups with U-values, framing and cut lists, an order list, prefab panels, a full drawing set, a price and manufacturer quotes — free, in the browser.
What can I design with it?
Any wooden building: tiny houses, saunas, garden houses, cabins, cottages, bungalows, family homes and large custom wooden houses — one or more floors, with roofs, stairs, decks, verandas and pergolas.
How do I get a price for the house I drew?
The editor shows a materials-based cost estimate for your design. Press “Get a Quote” to send the exact design to wooden house manufacturers that deliver to your country; they reply with their own prices. We get back to you within 48 hours.
Do I need CAD experience?
No. You can also start from a template or upload a floor plan photo and let the team build it in 3D. The familiar tools are there for people who already draw in 3D.
Is Geoniks affiliated with SketchUp or Trimble?
No. Geoniks is an independent product. SketchUp is a trademark of Trimble Inc.; the name is used here only to describe a comparison of working habits.
Draw your wooden house — free
Familiar tools, real timber construction, a price and quotes from manufacturers.
SketchUp is a trademark of Trimble Inc. Geoniks is an independent product and is not affiliated with, endorsed or sponsored by Trimble Inc. The name is used only to describe a comparison of working habits.