From Dream to Reality: How to Design, Visualize, and Estimate Your Custom Wooden House Online
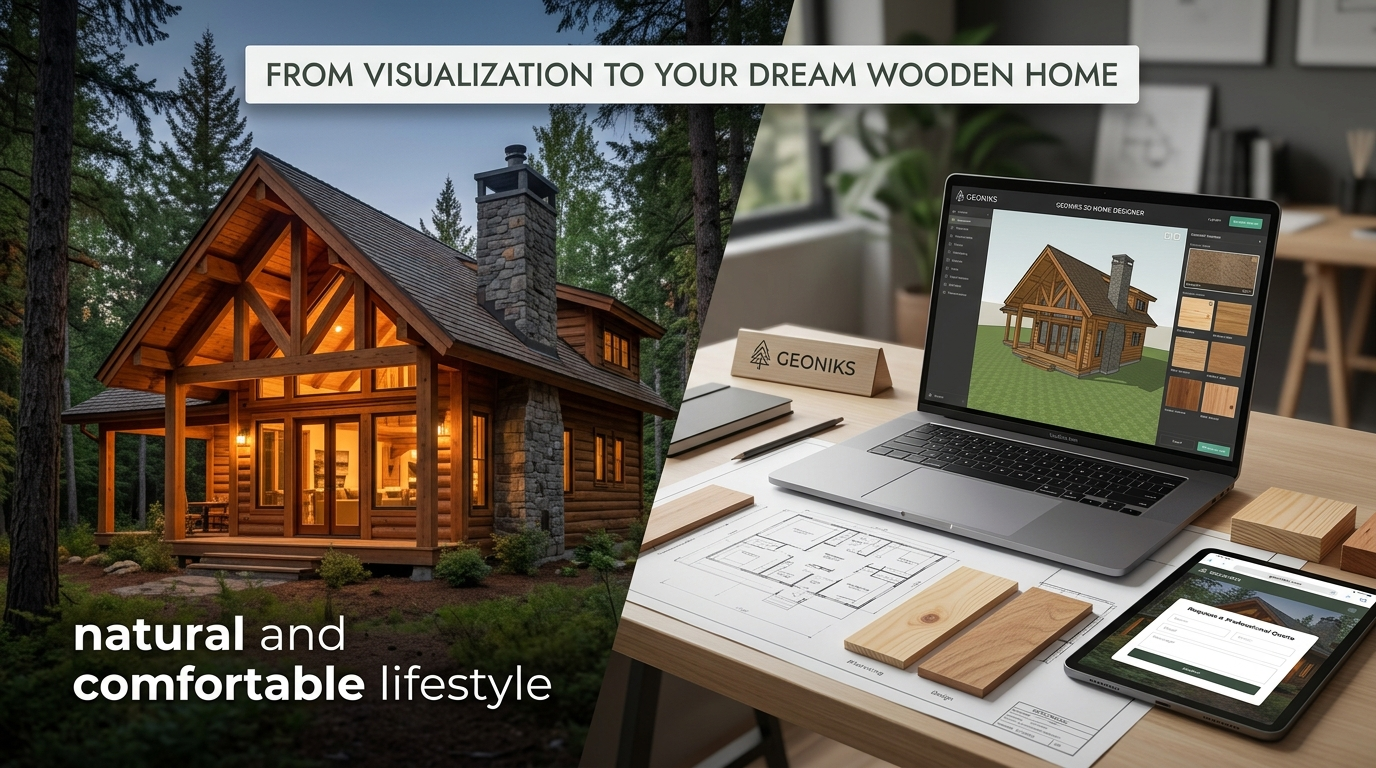
Close your eyes and picture the perfect sanctuary. For many, that dream is a beautiful, custom-built wooden house nestled in a quiet forest, a modern Scandinavian-style cabin by a lake, or a minimalist tiny house on wheels. You can visualize the warm glow of the timber under the morning sun, the smell of natural pine, and the layout of a spacious living room blending seamlessly into an outdoor deck. However, for a long time, turning that vivid imagination into a physical, structurally sound building felt like a massive roadblock. Traditional workflows meant relying on confusing blueprints, dealing with unexpected hidden fees, and struggling to explain your exact vision to local builders.
Thankfully, the modern architectural landscape has completely evolved. Today, you no longer need to guess how your ideas will look or cross your fingers when it comes to budgeting. The entire journey—from that initial spark of inspiration to receiving concrete manufacturer bids—can now be managed entirely online in one smooth, continuous process.
It all begins with intuitive 3D drafting. Instead of trying to master heavy, professional CAD software that requires months of training, you can jump straight into a web-based, user-friendly creative suite. Platforms like geoniks.com empower you to draw out your walls, arrange partition zones, position panoramic glass windows, and customize timber materials with a simple drag-and-drop interface. As you modify your layout, a realistic 3D model takes shape right before your eyes, instantly converting your flat ideas into a beautiful digital twin.
Once your layout is drafted, the true magic happens when you step inside using immersive walk-through modes. Instead of looking down at a flat 2D sketch, you can virtually walk through your future wooden home, checking the ceiling heights, experiencing the natural traffic flow between rooms, and seeing exactly how the sunlight enters your bedroom. This interactive exploration eliminates spatial surprises and allows you to confidently tweak design elements before a single nail is driven on-site.
Beyond beautiful aesthetics, smart digital planning brings absolute clarity to your wallet through automated cost estimation tools. As your custom 3D model updates, smart web algorithms calculate the exact volume of wood, insulation, and framing materials required for the build. This gives you an instant, transparent baseline cost estimation, keeping you firmly in control of your financial planning.
The final bridge between design and construction is securing the right partner to build it. Armed with your precise 3D models, architectural floor plans, and estimated material lists directly from geoniks.com, you can instantly bypass lengthy negotiation processes. Sharing these production-ready digital blueprints allows you to request highly accurate, competitive price quotes from trusted timber manufacturers and local builders. This ensures everyone is on the exact same page, eliminating communication errors and protecting you from sudden budget overruns. Your dream home shouldn't be trapped in your head—start designing, exploring, and budgeting your perfect wooden house today.
---
Related: Explore wooden house design, cost & 3D plans → · Design your house in 3D online →
Frequently Asked Questions
Can I visualize my wooden house design in 3D before building?
Yes — you can draw your layout and instantly see a realistic 3D model, including a first-person walkthrough mode, so you can evaluate room flow and proportions before construction begins.
How accurate are online cost estimates for custom wooden houses?
Estimates based on real lumber dimensions and a detailed materials list covering walls, roof, and floors can get you a solid budget range, though final pricing should always be confirmed with local suppliers or manufacturers for your region.
Can I get a manufacturer quote directly from my online design?
Yes — platforms with a built-in manufacturer marketplace let you send your finished design straight to verified timber suppliers and receive quotes matched to your region and specifications.
What templates are available if I do not want to design from scratch?
Ready-made templates such as cabin, chalet, tiny house, and cottage styles are common starting points that you can customize by moving walls, resizing rooms, and swapping construction systems.