Top 5 Modern Bungalow Design Trends for Nature Resorts
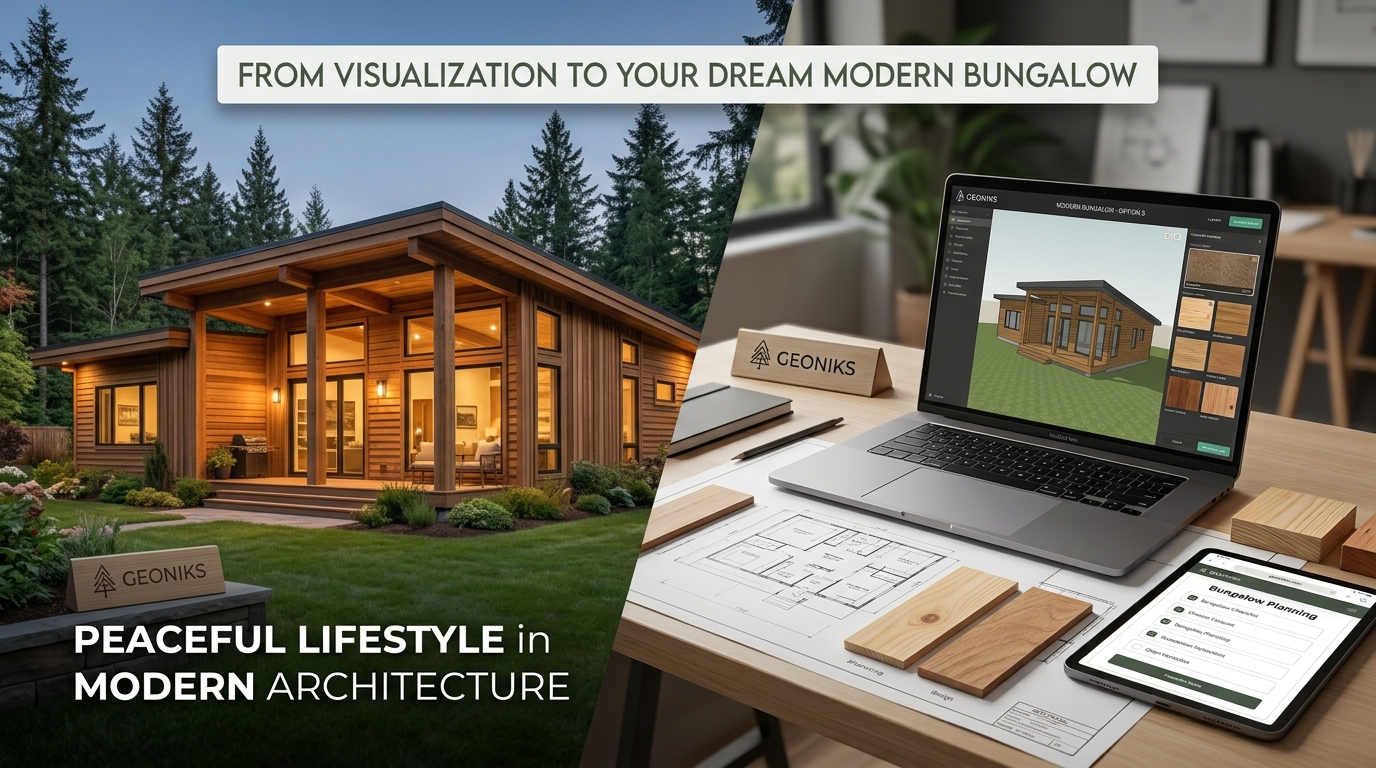
Bungalows are no longer just simple back-to-basics cabins. Today, they represent the pinnacle of boutique hospitality and luxury nature escapes. Whether you are building a private getaway or developing a boutique vacation resort, standing out requires an eye for contemporary architectural trends.
Here are the top design movements defining the modern bungalow landscape.
1. The Iconic A-Frame Revival A-frame bungalows are dominating social media and rental platforms for a reason. Their steep, geometric rooflines blend beautifully into forested or mountainous backdrops, while offering high internal ceilings that make compact footprints feel grand.
2. Seamless Indoor-Outdoor Living Modern travelers want to feel connected to nature. Integrating floor-to-ceiling panoramic glass walls allows the surrounding landscape to act as live wallpaper. Pair this with a flush transition to an outdoor wooden deck to instantly double the usable living area.
3. Minimalist Black and Natural Timber Facades Moving away from traditional rustic browns, contemporary designs leverage striking contrasts. Dark charcoal or matte black exterior cladding paired with warm, glowing natural wood interiors creates a highly photogenic architectural aesthetic.
`json
{
"Trend": "A-Frame Geometry",
"Impact": "High visual appeal, excellent snow/rain runoff."
}
4. Visualizing Your Resort Plan When building multiple units or a complex bungalow layout, seeing how structures sit next to one another is vital for maintaining privacy and optimizing views.
Using custom 3D architecture software allows developers to arrange layouts virtually, ensuring every single bungalow catches the perfect sunrise.
Conclusion Investing in modern bungalow design is about creating an experience. By prioritizing striking geometry, natural lighting, and meticulous spatial layout planning, your bungalow project will instantly capture attention and provide a timeless sanctuary.
---
Frequently Asked Questions
What makes a bungalow design suited for a nature resort?
Resort bungalows prioritize large glazing for views, elevated or raised foundations for site adaptability, natural material palettes like timber and stone, and layouts that blend indoor and outdoor living spaces such as decks and verandas.
What is the difference between a bungalow and a cabin?
A bungalow is typically a single-story home with a low-pitched roof and an emphasis on open, horizontal living space, while a cabin often has a steeper roofline and a more rustic, compact footprint suited to remote or forested sites.
Are A-frame designs still popular for nature retreats?
Yes — the A-frame steep roofline sheds snow and rain efficiently and creates dramatic vaulted interiors, which is why it remains one of the most requested styles for boutique cabins and resort bungalows.
How do I design a bungalow layout for my specific plot?
Start with your plot dimensions, orientation, and local setback rules, then use a plot analysis tool to check buildable area and get a template recommendation sized to fit your land.